

A SUSPENDED POOL ON A SLOPING BLOCK: ALTERATIONS & ADDITIONS IN BAYVIEW
Some projects ask a lot of the structure, and this one in Bayview asked more than most. The owners wanted to transform their home on a sloping block: dig a new lower level into the hillside, build an elevated front terrace with a pool and spa above it, and add a new first floor on top. Greenwood Consulting Engineers provided the structural design and the site inspections through construction.
The brief
The existing house was to be retained and extended rather than knocked down, so the new work had to tie into an existing structure while carrying significant new loads. On the street side, the slope was excavated to create a new basement level with a garage and stairs up to the house. Above it sits the showpiece of the project: a front terrace with a pool and spa that look out over the street through frameless glass.
Engineering a suspended pool
A pool built in the ground is supported by the ground. This one isn't. The pool and spa sit directly above the new lower level, which means the structure has to carry the full weight of the water, the concrete shell and everyone using the terrace. Water alone weighs a tonne per cubic metre, so a pool this size places a substantial, permanent load on everything below it.
To carry that load, the pool and spa shells were designed as 200 mm thick reinforced concrete, with N12 bars at 200 mm centres each way, top and bottom. The surrounding terrace is a 180 mm suspended concrete slab. These are supported on reinforced, core-filled blockwork walls that run down to concrete footings at basement level, so the load from the pool has a clear, continuous path to the ground.
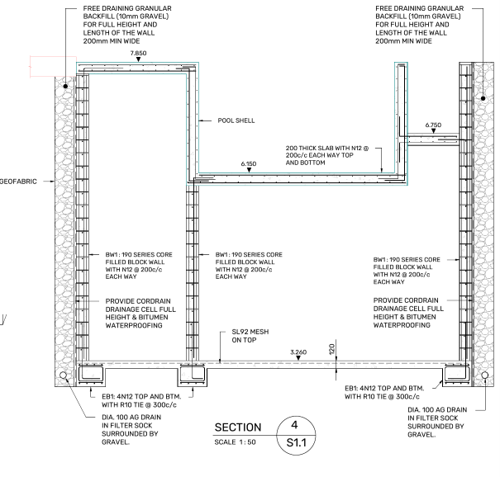
A section from our structural drawings showing the pool and spa shells supported on reinforced blockwork walls above the lower level.
Keeping the water where it belongs
With a pool sitting above the new lower level, waterproofing and drainage are just as important as strength. The basement walls retain soil on the uphill side, so they were detailed with a drainage cell and bitumen waterproofing, free-draining gravel backfill wrapped in geofabric, and an agricultural drain at the base to carry groundwater away before it can build up against the wall.
The pool's plumbing, including returns, skimmer lines and spa jets, is cast into the concrete shell. That pipework has to be positioned within the reinforcement without compromising the concrete cover or the strength of the shell, so it was coordinated with the pool contractor and checked before every pour.
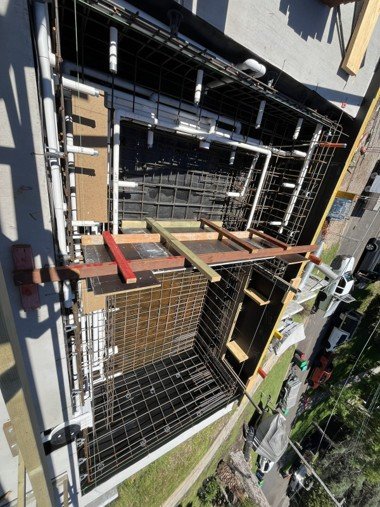
Pool and spa reinforcement and formwork during construction, with pool plumbing in place before the pour.
Inspections on site
For a structure like this, what goes into the formwork matters as much as what is on the drawings. We inspected the reinforcement on site before the concrete was poured, checking bar sizes, spacing, laps and cover, and making sure the cast-in pipework was correctly positioned. We don't certify structural elements based on photos alone. If we haven't seen it, we don't sign it off.
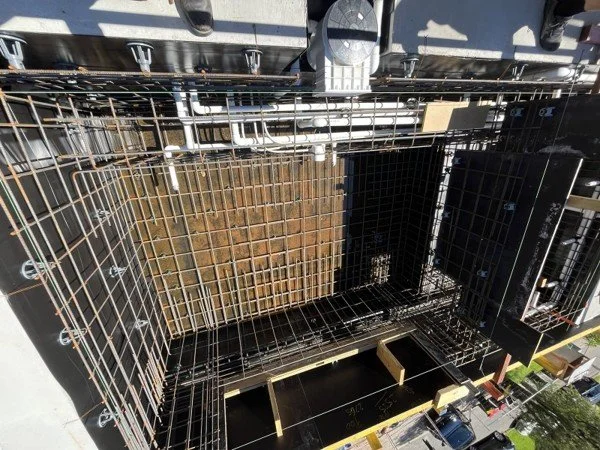
Looking down into the pool and spa shells at the reinforcement inspection stage.
Building up
Above the ground floor, the new first floor is framed with a combination of structural steel beams and columns and engineered timber. Steel was used where longer spans and heavier loads called for it, including the opening up of living spaces below, with timber framing elsewhere. The roof was rebuilt to current timber framing standards, and existing walls and footings were checked on site wherever new loads were being added to them.
The result
The finished home makes the most of its elevated position. From the street, the stone-clad lower level and garage anchor the house into the slope, while the pool and terrace above sit level with the main living areas and open straight out from them. It's a good example of how careful structural design lets architecture do things that would otherwise be out of reach on a sloping site.
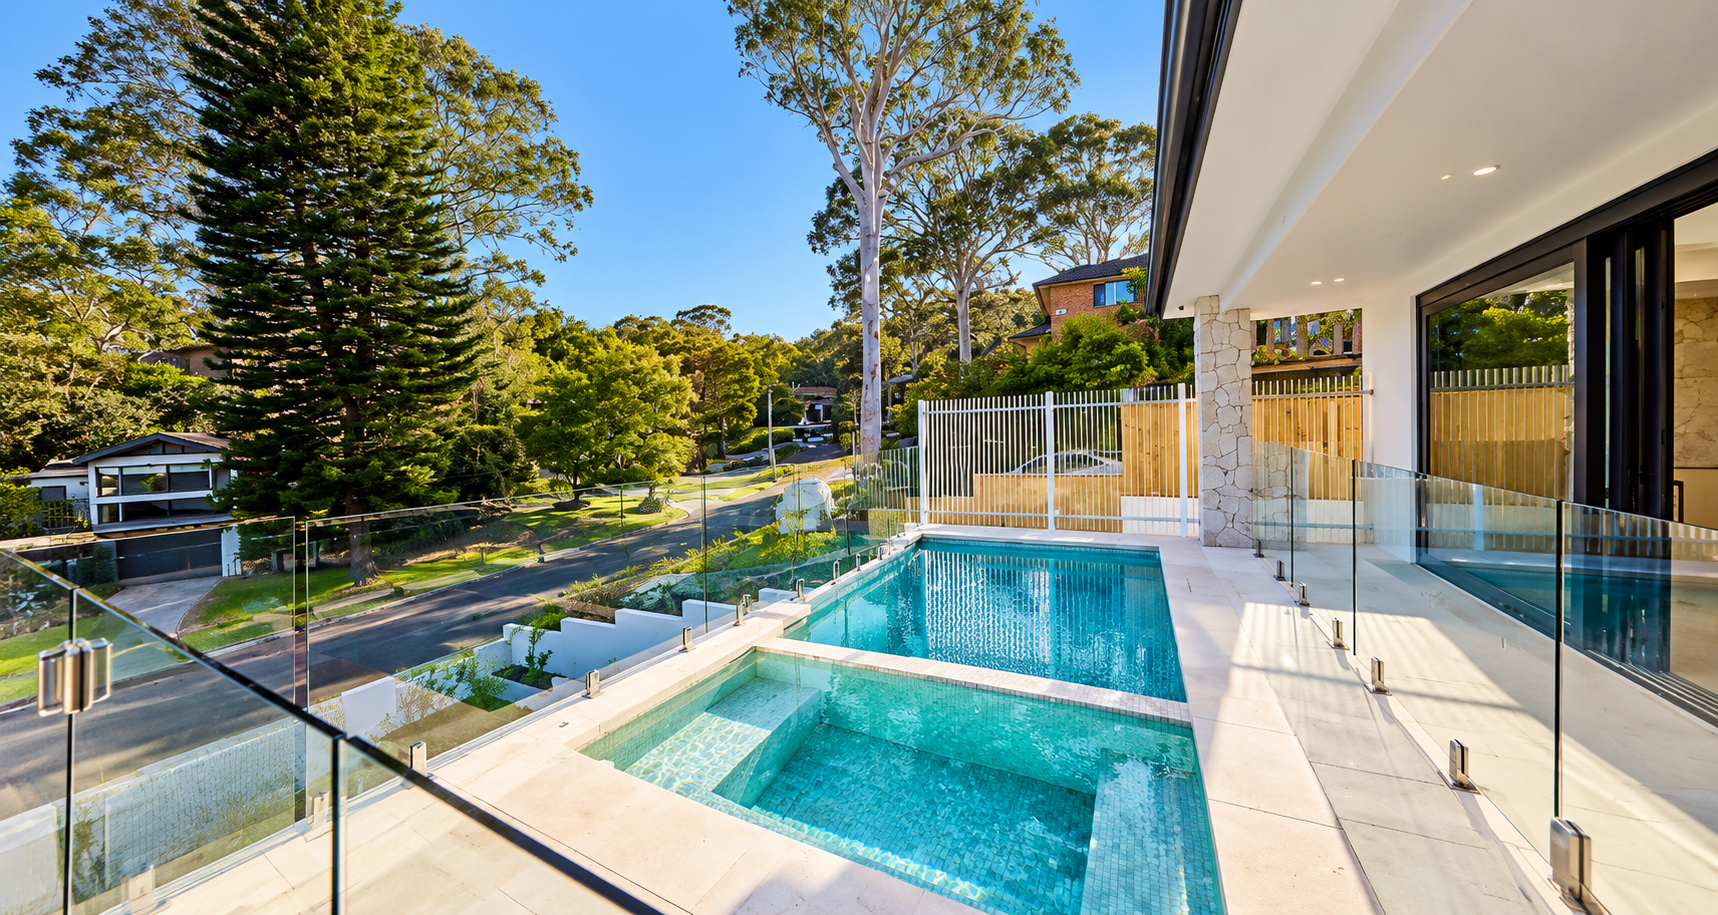
The finished pool and spa on the front terrace, with frameless glass looking out over the street.
Planning something similar?
If you're considering a pool on a sloping block, building over a garage or basement, or adding a level to your existing home, we'd be happy to help. Contact Greenwood Consulting Engineers at admin@greenwoodengineers.com.au or visit us at Suite 13, 90 Mona Vale Road, Mona Vale.